
Energy Modelling as a Design Tool, Not Just a Compliance Checkbox
Most buildings get an energy model. Far fewer get the full benefit of one. Here’s why that matters — and what it looks like when modelling is done right.
If you’ve been involved in a new construction project or a major building renovation in Ontario, you’ve almost certainly heard about energy modelling. It’s a requirement for many projects under the Ontario Building Code and is often a condition of funding programs and green building certifications like LEED. So, most project teams do it.
But here’s a question worth asking: are you getting the full value out of it?
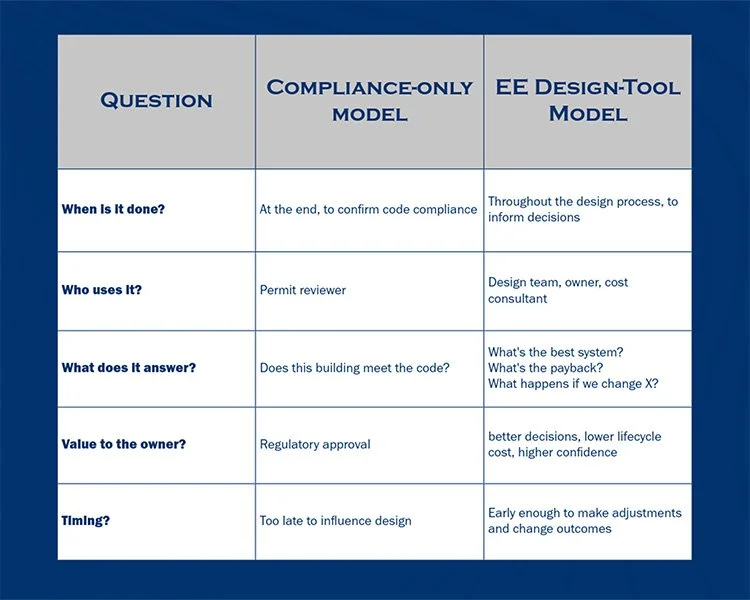
In our experience, energy modelling for new construction is one of the most underutilized tools in the building design process. Many teams treat it as a box to tick — something that gets done late in the project to confirm code compliance, filed away, and rarely referred to again. That’s a missed opportunity. When energy modelling is used as a genuine design tool — brought in early and used to test ideas, compare options, and inform decisions — it can meaningfully improve the performance and economics of a building.
This article explains what energy modelling actually involves, why timing matters so much, and what it looks like when it’s done the right way.
What Is Energy Modelling, in Plain Terms?
An energy model is a detailed computer simulation of a building. It combines information about the building’s physical characteristics — its size, orientation, construction materials, window areas, and shading — with data about its mechanical and electrical systems, occupancy patterns, and local climate to predict how much energy the building will use over the course of a year.
Think of it as a digital twin of your building, but built before the building itself exists. You can run experiments on it: change the insulation level, swap the HVAC system, add more glazing on the south façade, adjust the lighting controls. The model tells you how each of those changes affects energy use, operating costs, and carbon emissions — before a single dollar is spent on construction.
Done well, an energy model can answer some of the most important questions in a building project:
Which mechanical system gives us the best balance of performance, cost, and simplicity?
How much does adding more insulation actually save — and does that saving justify the cost?
What’s the payback period on a heat pump versus a conventional heating system?
If we reduce window area on the west façade, how much does cooling load decrease?
Will this building meet the energy target we’ve committed to?
These are design decisions. And they’re best made with data, not intuition.
The Problem with ‘Compliance-Only’ Modelling
Here’s how energy modelling too often plays out on building projects: the design is largely complete, the mechanical system has been selected, and the drawings are nearly ready for permit. At that point, someone remembers that an energy model is required. It gets commissioned, completed quickly, the code compliance is confirmed, and the project moves on.
This approach isn’t dishonest — it meets the regulatory requirement. But it misses almost everything that makes energy modelling genuinely valuable. When modelling is done at the end of the design process, there’s very little left to influence. The big decisions — building orientation, envelope performance, system type, glazing ratios — have already been made. The model can confirm compliance, but it can’t improve the building.
“When energy modelling is used only for compliance, you get a stamp of approval. When it’s used as a design tool, you get a better building.”
There’s also a subtler issue: compliance-only models are often built to the minimum standard needed to pass, using simplified assumptions that wouldn’t hold up under real operating conditions. This creates a gap between what the model predicts and what the building actually uses — a gap that can come as an unwelcome surprise once the building is occupied.
Energy Modelling as a Design Tool: What’s Different
When energy modelling is integrated into the design process from the beginning, the whole dynamic changes. Instead of being a confirmation exercise, it becomes a decision-support tool — helping the design team and the owner make better choices at every stage.
Here’s what that looks like in practice:
Early-Stage: Exploring Options
In the early stages of a project, before any major systems are selected, energy modelling can be used to test a range of scenarios. What’s the energy impact of orienting the building 15 degrees differently? How much does increasing the wall insulation value affect heating loads? What’s the difference between a Variable Refrigerant Flow system and a conventional chiller-boiler plant?
These questions have real financial consequences. Running them through a model early — when changes are still easy and inexpensive to make — gives the design team and the owner actual data to work with, rather than rules of thumb or vendor claims.
Mid-Stage: Optimising the Design
As the design develops and options narrow, the model becomes more detailed and more targeted. It can be used to size mechanical systems accurately, evaluate control strategies, and assess the value of specific upgrades — triple glazing versus double, for example, or a heat recovery ventilator versus a simpler exhaust system.
This is also where life-cycle cost analysis enters the picture. An energy model doesn’t just predict energy use — it can be paired with cost data to show the full 20–25 year financial picture of different design choices, accounting for capital cost, energy savings, maintenance, and the effects of energy price escalation over time.
Late-Stage: Confirming and Communicating
By the time the design is finalised, a well-developed model can confirm code compliance, support LEED or other certification submissions, and provide the owner with a detailed, realistic projection of annual energy costs and carbon emissions — not just a compliance number, but a meaningful operational benchmark
The Performance Gap: Why Model Accuracy Matters
One of the most persistent challenges in building energy performance is the gap between what a model predicts and what a building actually uses once it’s occupied. Studies across North America have found that buildings often consume significantly more energy than their models suggested — sometimes by 20% or more.
This gap has several causes, and understanding them is important for anyone relying on model predictions to make capital decisions:
Simplified assumptions: Models built to minimum standards often use standardised occupancy schedules and equipment loads that don’t reflect how a specific building will actually be used.
System interactions: Real buildings have complex interactions between systems — HVAC, lighting, plug loads, envelope — that simplified models don’t always capture accurately.
Construction quality: Air leakage, thermal bridging, and installation quality can significantly affect real-world performance in ways that aren’t reflected in the as-designed model.
Commissioning gaps: Systems that aren’t properly commissioned often don’t perform as designed — but the model assumes they do.
A well-built, calibrated energy model addresses these issues by using site-specific data, realistic operating assumptions, and detailed system modelling. The goal is a prediction you can actually rely on — not just one that satisfies a reviewer.
EE approach:At Efficiency Engineering, we build our energy models to reflect how buildings actually operate, not just how they’re designed on paper. That means detailed system modelling, realistic occupancy and load profiles, and — where we’re working with an existing building — validation against actual utility consumption data. We also pair our models with full 20-year lifecycle cost analysis so that the financial projections we provide are grounded in realistic assumptions about energy costs, maintenance, and long-term performance.
When Energy Modelling Adds the Most Value
Not every building project needs the same level of modelling. But there are situations where investing in a thorough, design-integrated energy model pays back many times over:
New Construction
This is where early-stage modelling has the greatest impact. Decisions made in the first 10–20% of a project’s design phase determine the majority of its lifetime energy performance. Getting a model involved before major systems are selected — not after — is one of the most cost-effective investments a project team can make.
Major Renovations and Deep Retrofits
When a building is undergoing significant upgrades to its envelope or mechanical systems, energy modelling helps prioritise measures, size new equipment correctly, and avoid the ‘stranded investment’ problem — where one upgrade inadvertently makes a future upgrade more difficult or less effective.
Comparing System Options
When the project team is deciding between two or more mechanical system types — a ground-source heat pump versus an air-source system, for example, or a district energy connection versus an on-site plant — energy modelling provides an apples-to-apples comparison that goes beyond initial cost to capture lifetime performance and operating costs.
Green Building Certifications
LEED, BOMA BEST, Toronto Green Standard, and other certification frameworks all have energy performance requirements that need to be demonstrated through modelling. A model built for certification can also be a genuine design tool — or it can be a compliance exercise. The difference lies in how early it’s engaged and how well it’s built.
Decarbonization Planning
For building owners developing a long-term decarbonization roadmap, energy modelling is essential. It quantifies the impact of moving away from gas-fired heating, models the interactions between envelope upgrades and mechanical system sizing, and provides the financial projections needed to make sequenced, capital-efficient decisions over time.
What to Look for in an Energy Modelling Partner
Energy modelling is only as valuable as the team doing it and the way it’s integrated into your project. A few things worth asking when you’re evaluating an energy modelling provider:
When can you be engaged? If the answer is ‘whenever you need the compliance submission’, that’s a compliance provider. If the answer is ‘as early in design as possible’, that’s a design partner.
How do you handle uncertainty? Good modellers are transparent about the assumptions they’re making and the range of uncertainty in their projections. Be cautious of models that present a single precise number without any discussion of variability.
Can you validate against real data? For existing buildings, a modeller should be able to calibrate their model against actual utility consumption. If they can’t, the gap between prediction and reality may be larger than expected.
Do you include lifecycle cost analysis? A model that only reports energy use intensity doesn’t give you the full financial picture. Look for a team that can translate energy performance into long-term cost projections.
What does the deliverable look like? A useful energy modelling report should be readable by a non-engineer — clear comparisons between options, financial summaries, and plain-language recommendations, not just raw simulation outputs.
Getting More from Your Energy Model
Energy modelling is already part of many building projects — but most teams are only getting a fraction of its value. The difference between a compliance model and a design tool isn’t the software or the simulation — it’s the timing, the rigour of the assumptions, and how the results are used.
At Efficiency Engineering, energy modelling is a core part of how we work — whether we’re supporting a new construction project from the earliest design stages, evaluating retrofit options for an existing building, or developing a decarbonization roadmap for a long-term asset plan. We build models that reflect how buildings actually operate, pair them with lifecycle cost analysis, and present results in a way that supports clear, confident decision-making.
If you’re planning a new project, a major renovation, or a capital upgrade and want to understand whether you’re getting the full value from your energy modelling, we’d welcome the conversation.
Want to get more from your energy model? Get in touchwith our team to discuss how early-stage modelling can improve the performance and economics of your next project.