
The Case for Building Decarbonization
Why reducing your building’s carbon footprint isn’t just the right thing to do.
If you own or manage a commercial or institutional building, chances are the word “decarbonization” has come up more than once lately. You might have heard it from your tenants, your board, a government program, or the news. And you might have filed it away as something important to think about — eventually.
We understand that instinct. Decarbonization can sound like a large, expensive, and somewhat abstract undertaking. But the reality is more practical — than many building owners expect.
It’s time to consider why decarbonization deserves serious consideration, why the capital upgrade decision you’re making today matters more than you might think, and how a thoughtful approach can protect your asset, reduce your costs, and position your building for the decades ahead.
What Does Building Decarbonization Actually Mean?
Let’s start with the basics. Decarbonization simply means reducing the greenhouse gas emissions associated with your building’s operation — primarily by shifting away from fossil fuel combustion (natural gas for heating, domestic hot water, and cooking) toward lower-emission alternatives.
In practice, this most commonly involves:
Replacing gas-fired boilers or rooftop units with high-efficiency electric heat pumps
Upgrading domestic hot water systems to heat pump water heaters or electric alternatives
Improving the building envelope (air sealing, insulation, windows) to reduce heating and cooling loads
Modernizing lighting and controls to reduce electricity consumption
Integrating renewable energy or on-site storage where feasible
Decarbonization doesn’t have to be all-or-nothing. Many building owners pursue a phased approach — making meaningful progress on emissions while managing capital costs and disruption over time. The key is making decisions today that don’t close off the path forward.
The Financial Case: Why the Numbers Are Shifting
For years, the business case for decarbonization came down to values and reputation. The financial case was secondary. That’s changing, and changing quickly, for several interconnected reasons.
1. Carbon Pricing Is Real — and Rising
Canada’s federal carbon price is scheduled to increase progressively through 2030 and beyond. For buildings that rely heavily on natural gas, this directly increases operating costs year over year — regardless of whether you make any changes. Buildings that have already reduced their gas consumption are insulated from this escalation.
Worth knowing: A large commercial building consuming significant quantities of natural gas is already paying for carbon that will likely continue to increase. Over a 20-year capital planning horizon, this is a material line item that deserves to be part of your upgrade analysis.
2. Natural Gas Price Volatility
Natural gas prices are subject to significant market volatility — as many building operators experienced acutely in recent years. Electricity, while not without its own pricing dynamics, offers more predictability in many jurisdictions and is increasingly supported by long-term rate structures. Buildings that reduce gas dependency are less exposed to fuel price swings.
3. Stranded Asset Risk
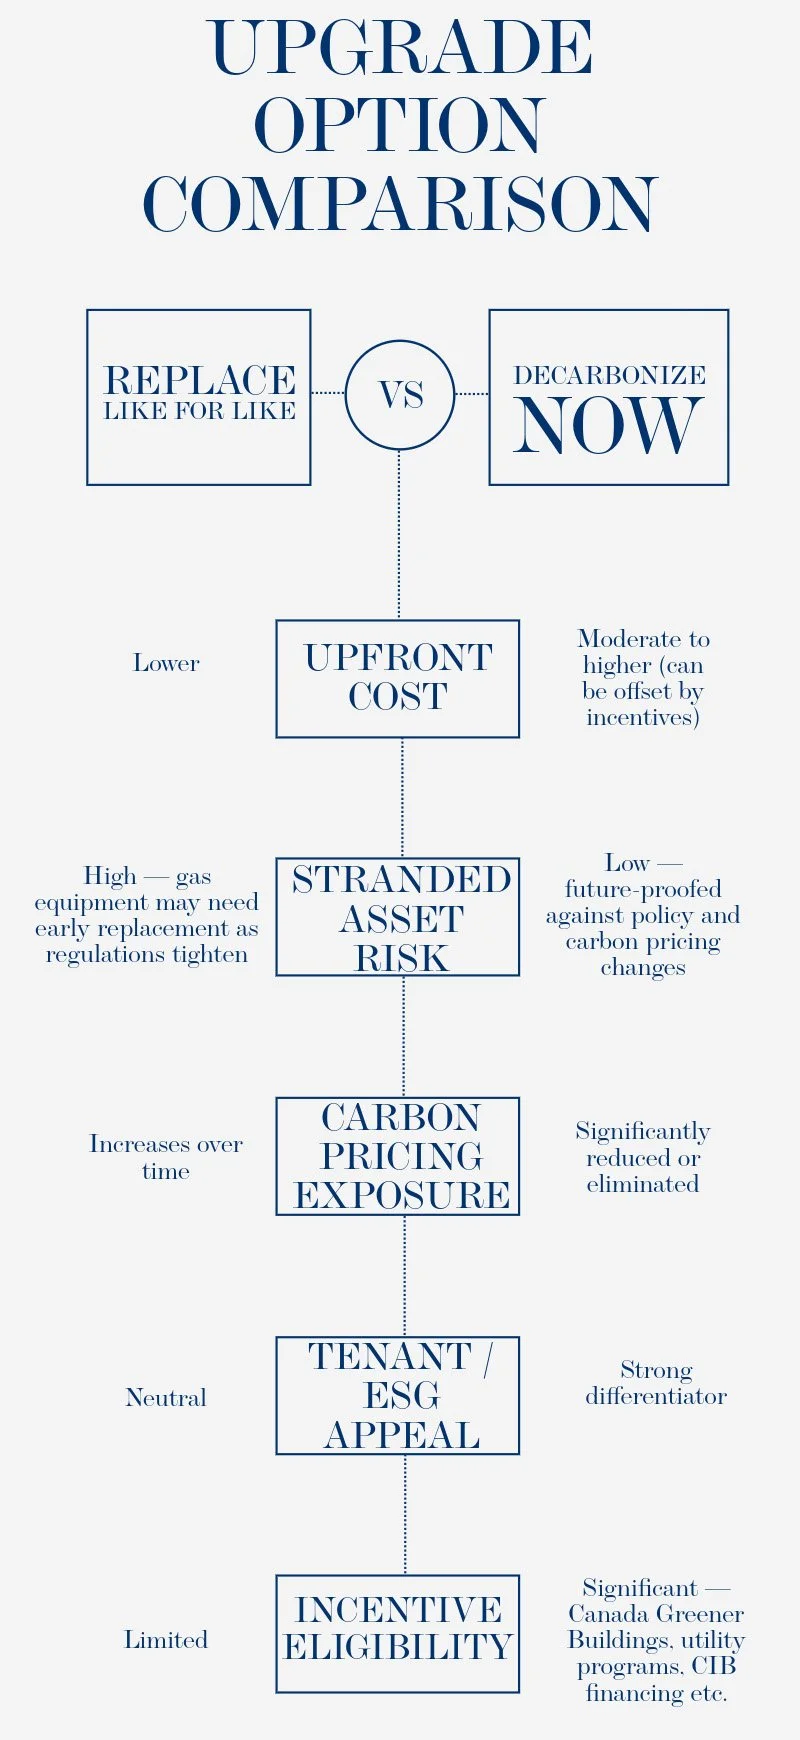
This is the consideration that doesn’t always make it into the capital budget conversation but probably should. When you replace your aging gas boiler with a new gas boiler today, you’re making a 20–25 year capital commitment. But the regulatory and market landscape for gas-fired equipment is shifting — carbon pricing will continue to rise, some municipalities are already moving toward restrictions on new gas equipment, and financing and insurance markets are beginning to factor in climate risk.
A piece of equipment that makes economic sense today could become a stranded asset well before the end of its useful life. That’s a risk worth pricing into your decision.
4. Incentives and Grants Are Available Now
The federal and provincial funding landscape for building decarbonization is more substantial than many owners realize — and in most cases, it’s time-limited. Programs such as the Canada Greener Buildings Grant, Canada Infrastructure Bank financing, and various utility-sponsored rebate programs can meaningfully offset upfront capital costs for eligible projects. The most advantageous time to access these programs is now, while they are fully funded and the application processes are established.
“The question isn’t whether to decarbonize — it’s whether to do it proactively, on your timeline and with available incentives, or reactively, under regulatory pressure and without them.”
The Capital Upgrade Crossroads
Beyond the Numbers: The Case for Tenant and Asset Value
Tenant Expectations Are Shifting
Commercial and institutional tenants — particularly larger organizations — are increasingly setting their own sustainability and emissions targets. For many, the emissions profile of the buildings they occupy is a material consideration in lease decisions. A building with a credible, documented path to lower emissions is often more competitive in the leasing market than one that isn’t.
ESG Reporting and Investor Expectations
For building owners with institutional investors, lenders, or boards, ESG (Environmental, Social, and Governance) performance is no longer a soft metric — it’s increasingly tied to asset valuations, financing terms, and investment eligibility. Buildings with documented energy and emissions performance are better positioned in this environment.
Occupant Comfort and Indoor Air Quality
This one often surprises people: modern heat pump systems, when properly designed and installed, typically outperform older gas-fired systems on occupant comfort. They provide more consistent temperatures, better humidity control, and — since there’s no combustion — improved indoor air quality. The operational benefits extend beyond the energy bill.
Heat Pumps in a Canadian Climate: A Note on Technology Readiness
One of the most common concerns we hear from building owners in Ontario is straightforward: “Do heat pumps actually work in our climate?” It’s a fair question — and one we take seriously.
The short answer is yes — with the right equipment selection and system design. Cold-climate heat pump technology has advanced significantly in recent years. Modern systems are engineered to operate effectively, and when properly integrated with your building’s distribution system and envelope, they can deliver reliable, efficient heating throughout a Canadian winter.
That said, this isn’t a one-size-fits-all technology, and the design matters enormously. A heat pump system that works beautifully in one building may not be appropriate for another without modifications to the distribution system or envelope. This is why detailed engineering analysis — not just a product catalogue — is the right starting point for any serious decarbonization conversation.
EE perspective: We’ve designed and assessed heat pump systems across a wide range of Ontario building types and climates. Our approach always starts with understanding your building’s specific loads, envelope performance, and distribution system before recommending any technology — because the right solution depends entirely on those fundamentals.
You Don’t Have to Do It All at Once
One of the most important things we tell building owners is this: decarbonization doesn’t require you to tear everything out and start over. A phased approach — aligned with your existing capital replacement schedule — is often the most practical and financially sensible path.
The key is having a plan. When you know the direction you’re heading, each capital decision can be made in the context of that larger trajectory:
Replacing lighting? Design the new system with the controls infrastructure that will support future building automation upgrades.
Upgrading your roof? Add insulation to reduce future heating and cooling loads before committing to new mechanical equipment sizing.
Replacing a boiler? At minimum, assess whether a hybrid heat pump system is viable — you may not need to go all-electric immediately, but maintaining that option is valuable.
Planning a major renovation? This is often the most cost-effective moment to address envelope and mechanical systems together, since much of the disruption cost is already absorbed.
The goal isn’t to do everything today. It’s to avoid decisions that inadvertently lock you out of a more efficient, lower-emission future.
Where to Start
If you’re considering decarbonization options — or simply want to understand what they would mean for your building — the right starting point is a professional energy audit with lifecycle cost analysis. This gives you an objective, building-specific picture of your options, their costs, their savings potential, and their financial performance over time.
From there, you can make an informed decision about which path makes sense for your situation — with a clear view of the full financial picture, not just the upfront cost.
Efficiency Engineering works with building owners across Ontario to develop practical, financially grounded decarbonization strategies. Our involvement doesn’t stop at the analysis — we bring end-to-end capability across the full project lifecycle, from initial audit and feasibility study through to detailed mechanical and electrical design and implementation.
From Studies to Detailed Design
When a decarbonization pathway is identified through our audit or feasibility work, we have the in-house expertise to take it all the way to implementation-ready design. Our engineering team performs detailed mechanical and electrical design for heat pump systems, hydronic heating and cooling upgrades, domestic hot water conversions, electrical service upgrades to support electrification, and complementary building envelope improvements. This means the recommendations in your audit report aren’t just strategically sound — they’re backed by engineers who have designed these systems and understand exactly what it takes to make them perform in a real building, in a Canadian climate.
Proven Experience Across Ontario Building Types
We’ve completed energy audits, decarbonization feasibility studies, and detailed designs for projects across a wide range of building types — multi-residential, commercial office, institutional, municipal, and mixed-use properties. That hands-on project experience shapes every analysis we deliver. We understand the real-world constraints of existing buildings, the practical implications of different equipment and system choices, and the financial and operational factors that determine whether a retrofit project succeeds. When we recommend a pathway, it’s grounded in what we’ve seen work.
Whether you’re planning a single equipment replacement or a multi-phase retrofit program, we can guide you from the first conversation to the final commissioned system — with a consistent team and a clear-eyed view of both the possibilities and the practicalities.
Thinking about a capital upgrade? Get in touch with our team before you commit to a replacement specification — a conversation with us about your building and your options could change the direction of a 20-year decision.